
Leasing Warehouse & Industrial Space in Sarasota–Bradenton: A 2026 Guide
Finding the right warehouse or industrial space involves more than comparing square footage and asking rent. Before leasing, businesses should evaluate zoning, clear height, loading access, electrical capacity, truck circulation, outdoor storage rights, and total occupancy costs to ensure the property supports their operation.
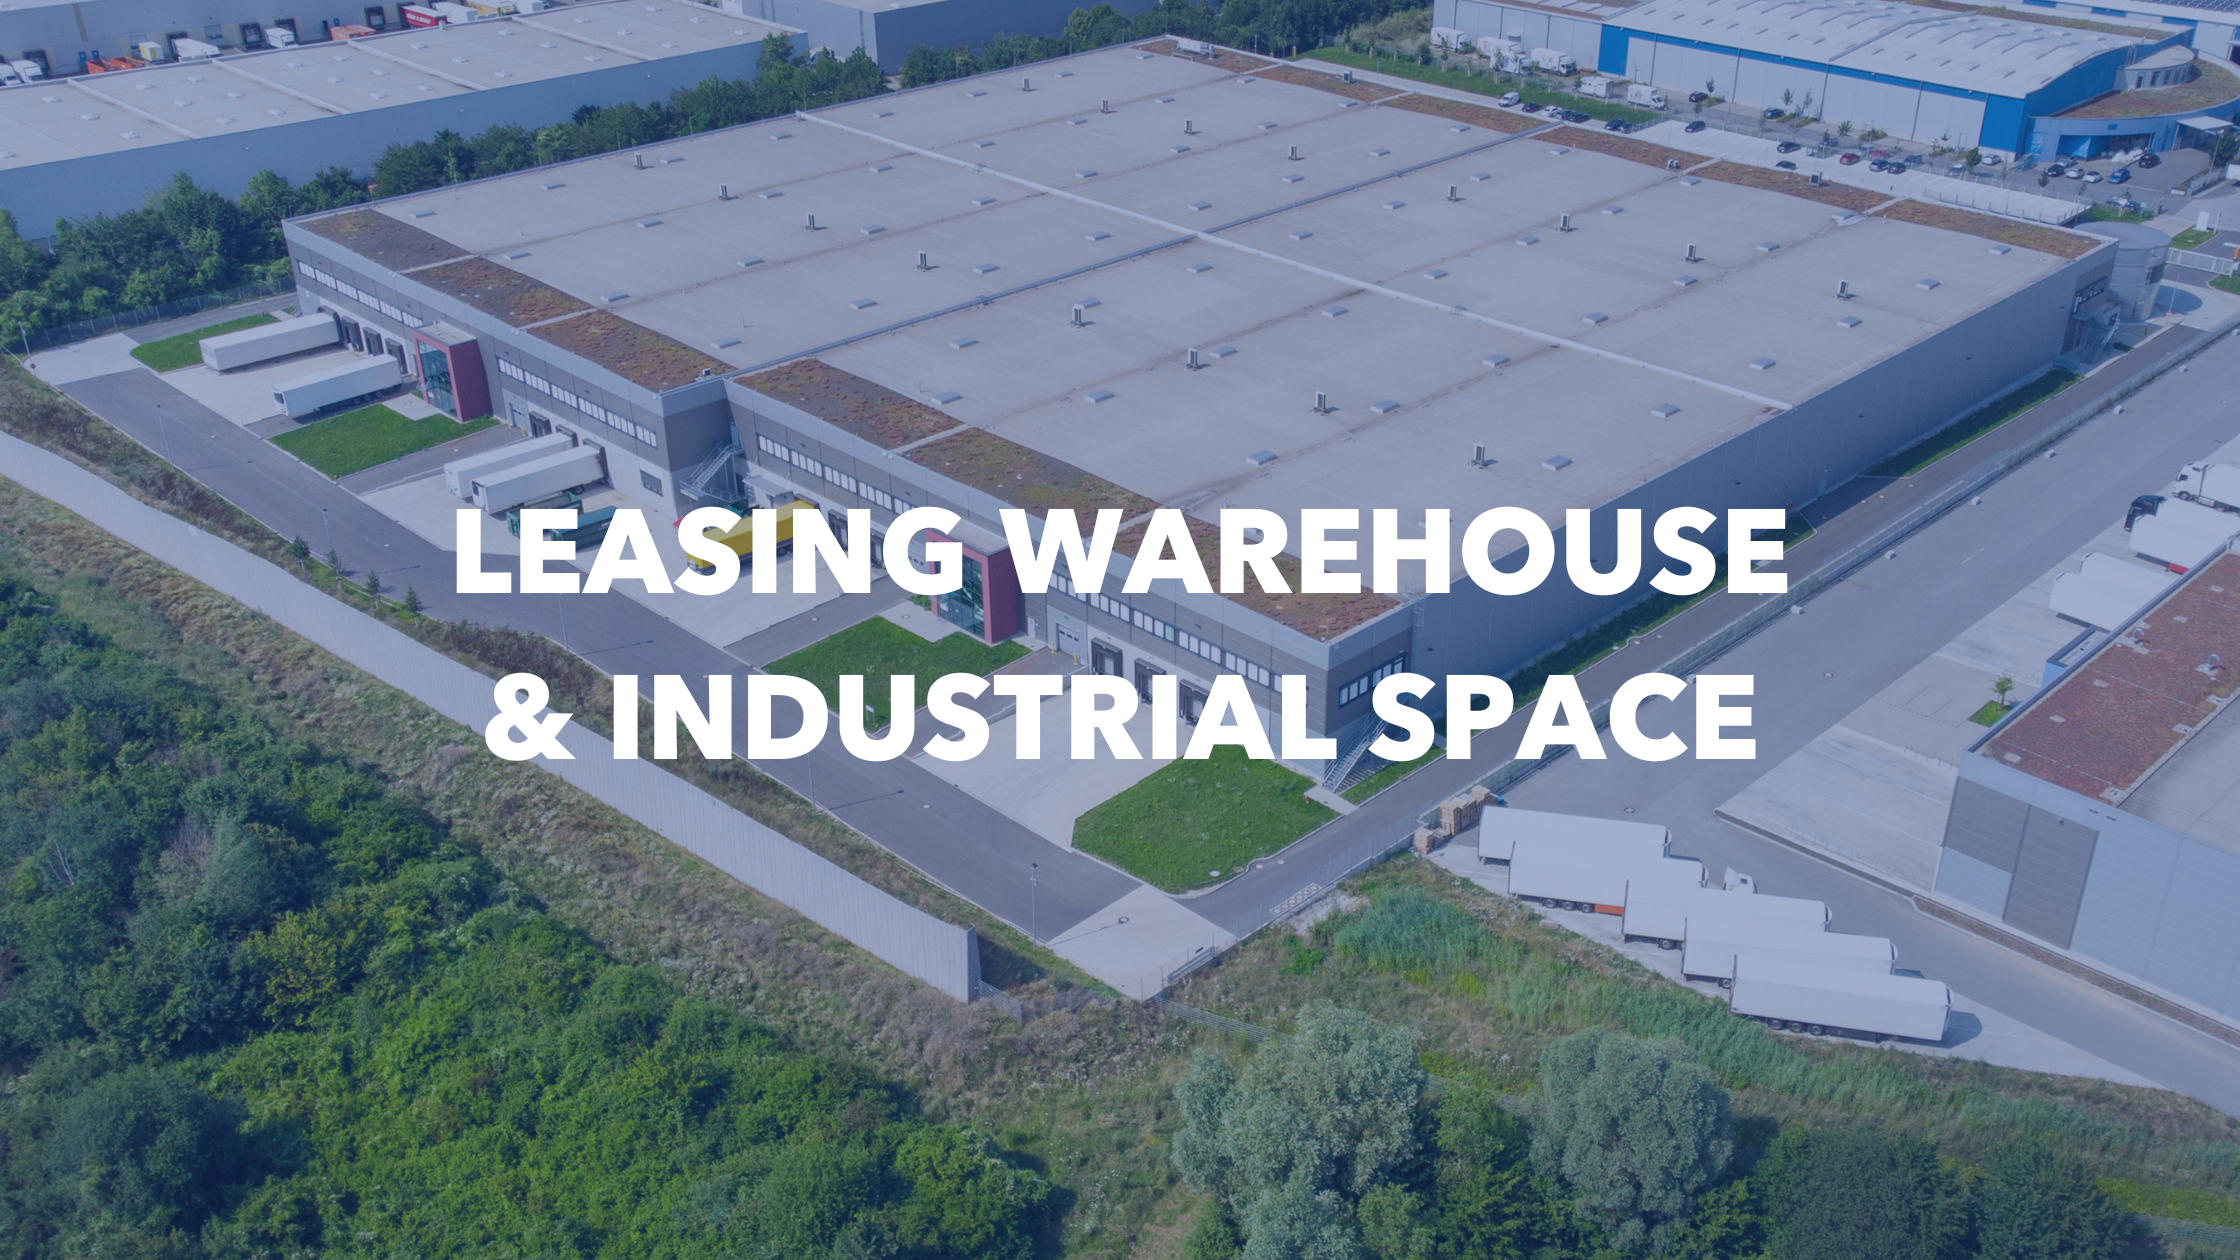
Businesses searching for warehouse or industrial space in Sarasota, Bradenton, Lakewood Ranch, Venice, or the surrounding Southwest Florida market often begin with size and price. Those numbers matter, but the building’s functionality matters just as much. A well-priced space can become an expensive mistake if it cannot accommodate your equipment, deliveries, vehicles, inventory, or permitted use.
This guide explains the property types, specifications, lease terms, and zoning questions to evaluate before signing an industrial lease in Sarasota or Manatee County.
What Types of Industrial Space Are Available?
“Industrial space” is a broad category. Matching the property type to your day-to-day use is the first step in an effective search.
Warehouse and distribution space — Designed primarily for storing and moving goods. Loading access, clear height, truck circulation, and racking capacity are usually the main considerations.
Flex space — Combines office, showroom, service, or workspace with warehouse space under one roof. It is common among contractors, distributors, e-commerce businesses, and service companies.
Light manufacturing space — Supports production or assembly and may require three-phase power, ventilation, compressed air, floor-load capacity, or other specialized infrastructure.
Industrial outdoor storage (IOS) — Provides yard area for equipment, fleet vehicles, trailers, or materials where zoning and lease terms permit the use.
Which Warehouse Specifications Matter Most?
Before comparing lease rates, create a requirement list for your operation. The following specifications often determine whether a property will work.
Clear height — The usable vertical distance from the floor to the lowest overhead obstruction. It affects racking height, storage capacity, and the equipment that can operate safely inside.
Loading configuration — Dock-high doors align with trailer beds for distribution operations. Grade-level or drive-in doors allow vans, vehicles, and equipment to enter from ground level.
Electrical service — Confirm voltage, amperage, and whether the building has single-phase or three-phase power. Equipment-heavy operations may require upgrades that affect cost and timing.
Column spacing and slab capacity — These affect racking layouts, production lines, equipment placement, and the loads the floor can support.
Truck court and site access — Evaluate turning radius, trailer parking, delivery routes, gate width, and any conflicts with employee or customer parking.
Office build-out and life-safety systems — Consider the amount and condition of office space, restrooms, HVAC, fire sprinklers, ventilation, and other systems required for your use.
Confirm Zoning and Permitted Use Before Signing
Industrial zoning is not one-size-fits-all. A property that permits warehousing may not permit vehicle repair, heavier manufacturing, outdoor storage, contractor yards, certain types of food production, or customer-facing retail. Requirements can also differ among the City of Sarasota, Sarasota County, the City of Bradenton, and Manatee County.
Before committing to a lease, verify the use with the appropriate local jurisdiction and confirm parking, signage, outdoor storage, fire-code, and licensing requirements. If improvements are planned, determine whether permitting or a change of use could affect the schedule and budget.
How Is Industrial Rent Calculated?
Warehouse and industrial rent is commonly quoted as an annual rate per square foot. Many properties use a triple net, or NNN, lease structure. Under an NNN lease, the tenant generally pays base rent plus a proportionate share of property taxes, building insurance, and common-area or property operating expenses.
When comparing properties, calculate the estimated total monthly occupancy cost rather than looking only at the advertised base rate. Also account for utilities, maintenance responsibilities, security, improvements, moving costs, and any electrical or mechanical upgrades your operation requires. Lease structures vary, so review the specific terms and expense responsibilities for each property.
What Is the Sarasota–Bradenton Industrial Market Like in 2026?
Industrial availability in the Sarasota–Bradenton area varies significantly by submarket, building size, loading type, and use. Functional spaces near I-75 and established industrial corridors can attract strong interest, particularly when they offer efficient access, adequate power, usable clear height, and the right mix of warehouse and office space.
Tenants should define their non-negotiable specifications before touring and be prepared to evaluate a suitable property quickly. Owners should price and position their buildings based on current competing inventory, property condition, location, and functionality—not on a broad market average alone.
How APG Helps Industrial Tenants and Property Owners
American Property Group of Sarasota, Inc. is a full-service commercial real estate brokerage serving Sarasota, Manatee, and Charlotte counties. Since 1987, APG has helped business owners, tenants, investors, and property owners buy, sell, lease, and manage commercial real estate across Southwest Florida.
For tenants, our team helps define property requirements, identify available warehouse and industrial space, compare total occupancy costs, and coordinate the due-diligence process. For owners, APG provides local market guidance, property positioning, targeted marketing, leasing, sales, and commercial property management services.
Looking for warehouse space, or wondering what your industrial property could lease or sell for?
Contact American Property Group to speak with a local commercial real estate specialist about your goals in Sarasota, Manatee, or Charlotte County.
Frequently Asked Questions
-
Warehouse lease rates vary by location, size, clear height, loading, condition, power, yard area, and lease structure. Many spaces are quoted on an annual per-square-foot NNN basis. Compare the estimated total monthly occupancy cost—not only the base rent—when evaluating options.
-
NNN means triple net. The tenant generally pays base rent plus a proportionate share of property taxes, building insurance, and operating or common-area expenses. The exact responsibilities and estimates should be confirmed for each lease.
-
Clear height is the usable vertical distance from the floor to the lowest overhead obstruction. It determines how high inventory can be stacked or racked, so two warehouses with the same floor area may offer very different storage capacity.
-
A dock-high door aligns with a truck trailer bed for direct loading and unloading. A grade-level or drive-in door is at ground level and allows vehicles or equipment to enter the building. The right configuration depends on how products and materials move through the operation.
-
Flex space combines warehouse area with office, showroom, service, or light-production space in one unit. It is often a practical fit for contractors, distributors, e-commerce businesses, and service companies.
-
Confirm the intended use with the local zoning authority before signing a lease. Also check parking, outdoor storage, signage, fire-code, licensing, and permitting requirements, because a general industrial designation does not automatically allow every industrial activity.